
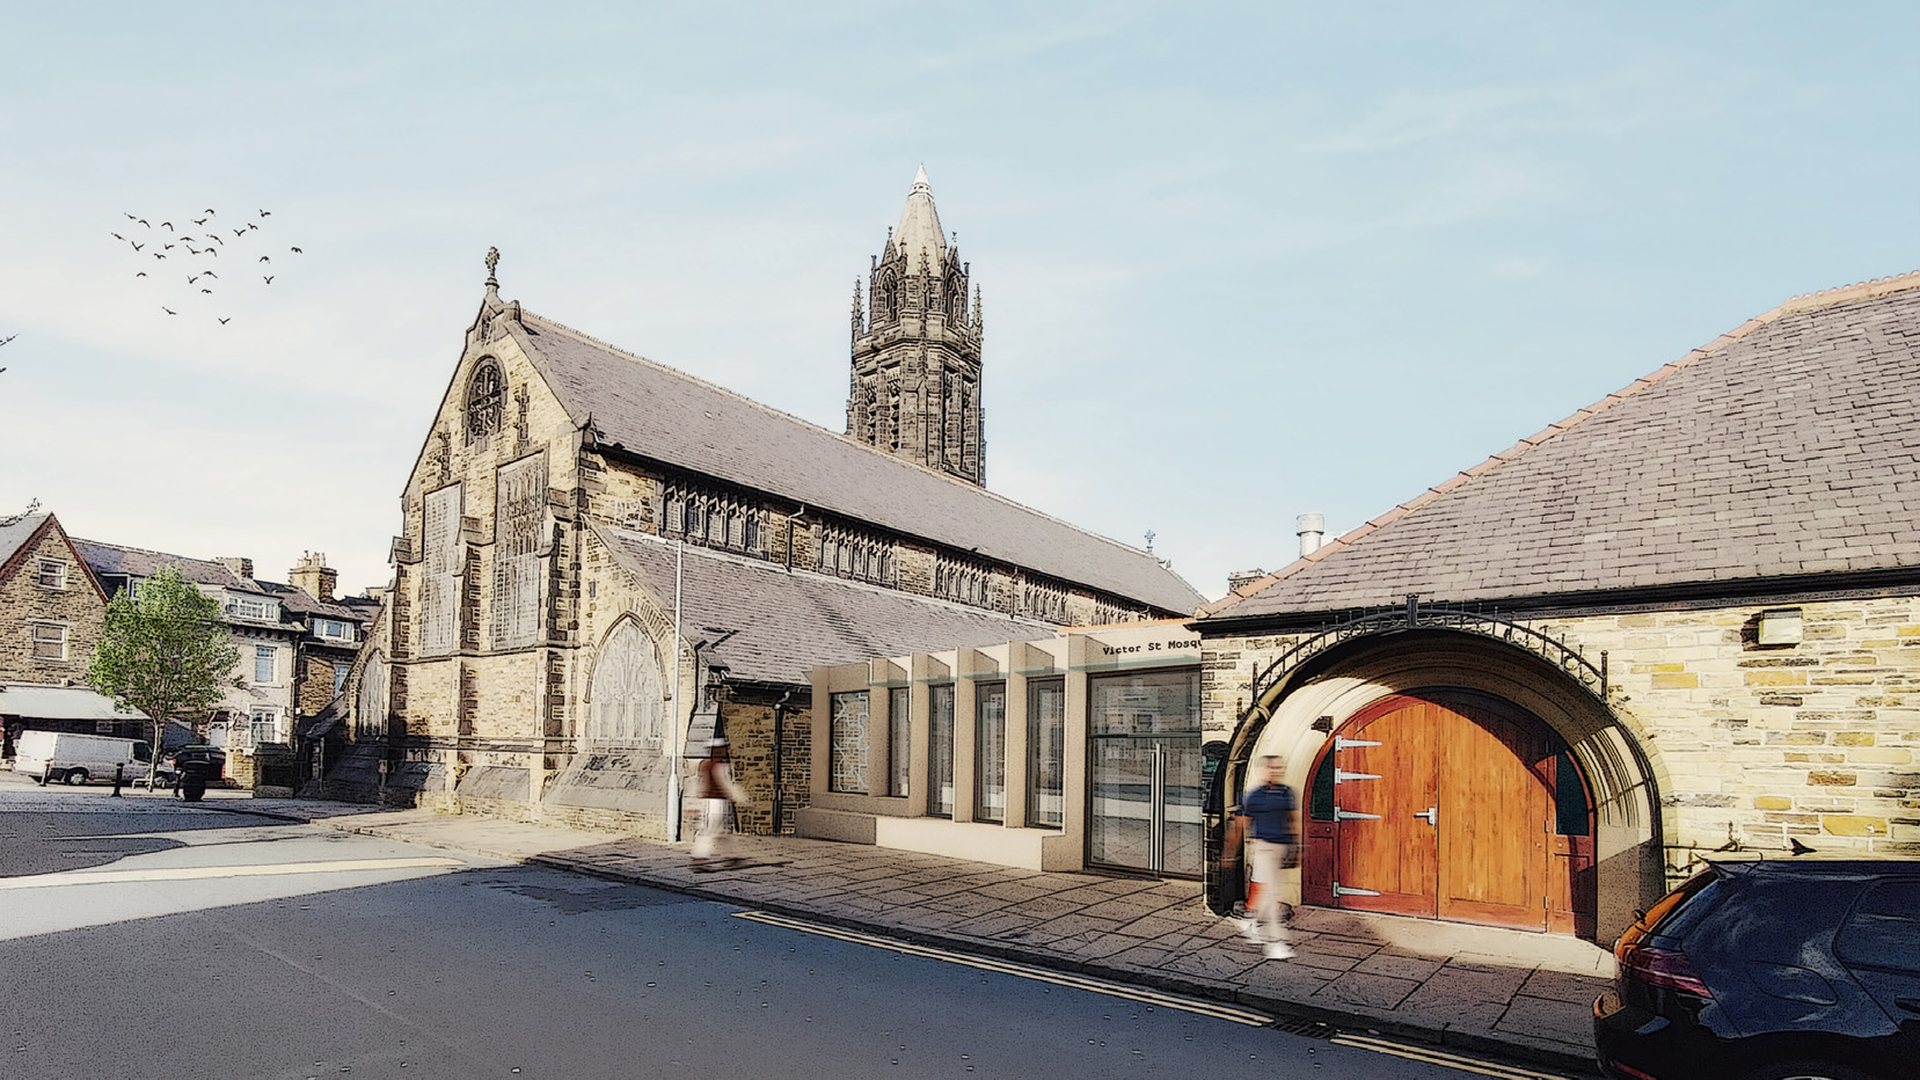
Victor Street Masjid
Victor Street, Bradford
Victor Street Masjid in Bradford is extending into the neighbouring Church of St Luke, a Grade II listed church built in 1880 to 1881 to designs by T H and F Healey. A new infill link joins the two buildings, and the church is being brought back into long-term use with religious, educational and community spaces, including facilities for a growing number of female users.
The most demanding part of the scheme is forming a new basement beneath the existing church. Its masonry walls and heavy stone columns must remain safely supported throughout, while the ground beneath them is excavated and new supports are built underneath.
Empace designed the structure and the temporary works sequence that makes this possible. Each stone column base is first encased in a reinforced concrete jacket and then picked up on crossing temporary steel beams carried on piles, so that the ground below can be excavated and a new pad foundation cast beneath it. The walls are carried down to basement level by reinforced concrete underpinning built in a planned hit and miss sequence, so that enough of the original structure is always left in place to support the building. Alongside the basement, the project includes various other structural alterations to both buildings.
We developed the scheme as a full 3D structural model, coordinating the new steelwork, underpinning and temporary works with the existing stone fabric, and set out each stage in our tender drawings so that the contractor can follow a safe order of works.
Artist’s impression courtesy of Faum Architecture.